MW Yamate
Location : Yokohama, Kanagawa
Category : Private garden
Size : 1,000㎡
Year : 2026
Architecture : 株式会社MW
Photography : Masahiro Hattori
共有する庭の風景
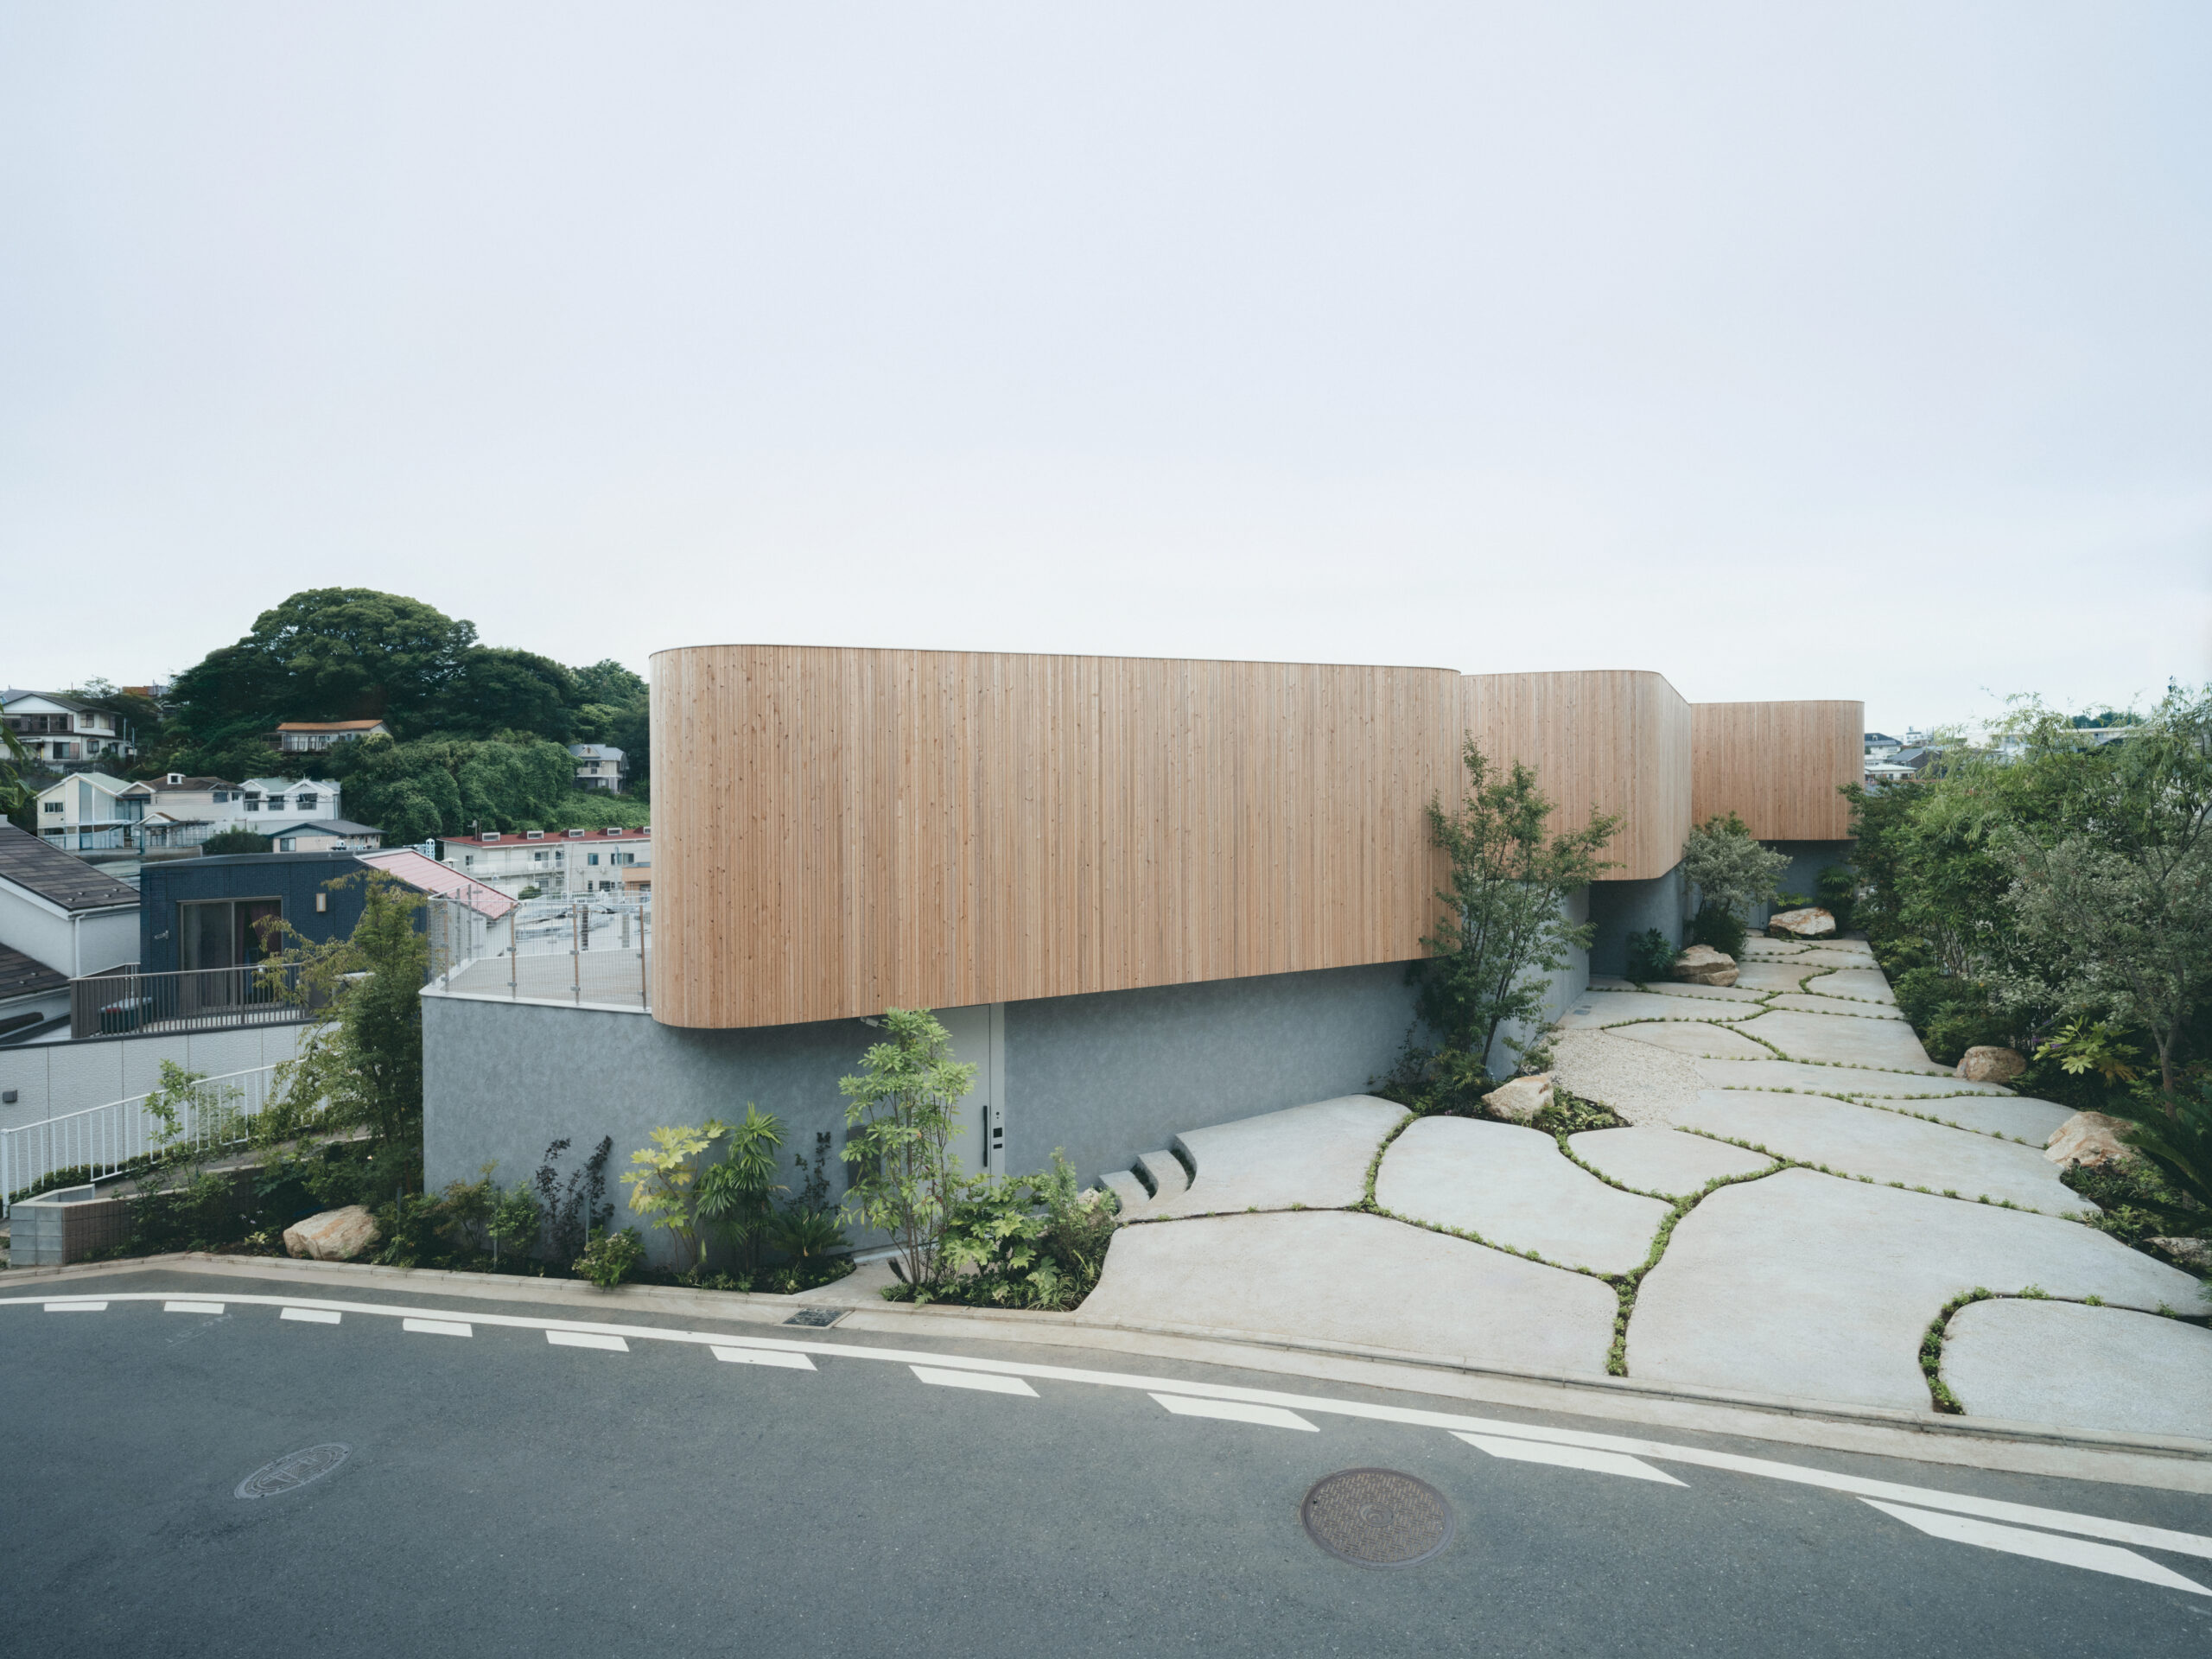
横浜・山手にある三棟の新築住宅を、一つの風景として結ぶ共有の庭の計画。 独立した住まいでありながら、庭がゆるやかにつながることで、もともとこの場所にあった大地の連続性を感じさせる構成とした。駐車スペースを構成する洗い出しコンクリート舗装は曲げベニアで一枚ずつ地面に線を描きながら型枠を打ち、ひび割れた大地の隙間を地被植物が覆い広がる様子を表現した。地域の在来植生をもとに選定した落葉樹と、年々亜熱帯化する気候に適応する常緑樹が共存し、時間とともに風景が成熟して経年そのものが価値となるランドスケープを目指している。
景石には2トンを超える恵那石を各住戸の玄関脇に据え、住まいを象徴する表札のような存在とした。シンプルな建築に対し、植栽・舗装・石という三つの要素が重なり合うことで、住まい手が自らの居場所を風景の中に見出し、日々の暮らしの中でその風景との関係を育んでいくことを意図している。
Landscape design for a shared garden connecting three newly built residences in the Yamate district of Yokohama into a single, continuous landscape. Although each house functions as an independent residence, the gardens are seamlessly connected, evoking the continuity of the site’s original terrain. Exposed aggregate concrete paving extends across the ground like fractured earth, while the cracks are gradually reclaimed by a dense layer of groundcover planting. The planting palette combines species inspired by the region’s potential natural vegetation with climate-resilient plants adapted to a warming environment, creating a landscape that matures over time, where weathering and growth become an essential part of its value.
In front of each residence, a monumental Ena Stone weighing more than two tons serves as a symbolic landmark, functioning as a natural counterpart to a house number or nameplate. Through the interplay of planting, paving, and stone, the landscape establishes a strong identity within the simplicity of the architecture, allowing residents to discover a sense of place and cultivate an enduring relationship with the landscape as part of their everyday lives.


